Politics
New Eixample Usage Plan Adjusts Commercial and Residential Density Rules
The updated regulations for the Zona 13 Eixample district introduce stricter density requirements and infrastructure changes to balance local commerce with residential needs.
How we reported this
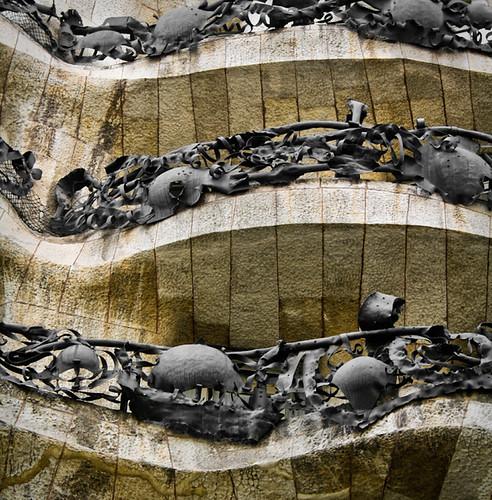
The Eixample district is currently operating under a revised Usage Plan designed to manage commercial saturation and maintain the character of this dense, mixed-use environment. Officially classified as 'Zona 13 Eixample (clau 13E)', the area is characterized by its high-density, multi-family residential structure, which traditionally incorporates ground-floor retail. Under the new regulatory framework, specific limits have been established to control the concentration of restaurants, nightlife venues, and supermarkets to ensure they do not overwhelm local services or residential space.
For residents living within the district, the policy introduces concrete distancing and density requirements. Current regulations mandate that bars and restaurants must maintain a minimum distance of 50 meters from one another. Furthermore, commercial establishments are subject to size restrictions, with a maximum allowable floor space of 800 square meters. The plan also imposes strict saturation caps: no more than 5 such commercial establishments are permitted within a 50-meter radius, and that limit increases to 18 establishments within a 100-meter radius. Additionally, businesses focused on music or audio-visual activities are now restricted to operating on streets that are at least 25 meters wide.
Urban Transformation and Residential Housing Requirements
Beyond the regulation of existing commercial premises, the district is seeing significant shifts in how new developments are handled. For major rehabilitation projects or new construction exceeding approximately 600 square meters, developers are now required to dedicate 30% of the project to protected housing. This mandate is part of a broader effort to preserve the residential viability of the area, which already operates with developed density values exceeding 6 square meters of built space per 1 square meter of land. Tourism-related accommodation, including hotels, remains under a separate, strict moratorium to prevent further displacement of traditional housing units.
Residents can also expect physical changes to the streetscape over the next several years as part of the Barcelona Superblock plan. This initiative aims to reclaim public space by creating 21 new green streets and 21 new squares across the district. The project, which is scheduled to reach completion by 2030, is intended to prioritize pedestrian traffic and lower overall pollution levels, directly altering the daily commute and living environment for those residing in the heart of the district.
These changes reflect the city's ongoing efforts to balance the high-density requirements of the Eixample's historical design with modern sustainability and livability goals. While the commercial usage plan provides immediate regulatory guardrails for new business applications, the full integration of the green streets and squares remains a long-term urban planning objective. Residents should monitor local municipal announcements regarding the timing of specific street transformations as the city progresses toward the 2030 target.
Produced with AI assistance and reviewed against our editorial standards. Sources are linked where available. Spotted an error or need a correction? Contact corrections@dailynetwork.news.